EN

How to Compare Exterior Wall Cladding Materials for Building Renovation
For a renovation team, comparing exterior wall cladding panel types is not simply a finish-selection exercise. The panel sits within a wall assembly that may include an existing substrate, insulation, fixings, joints, flashings, trims, openings, and interfaces with other trades. A useful comparison starts with those conditions, then considers appearance and procurement. This guide offers a practical framework for contractors, distributors, and project buyers who need to narrow a long list of exterior cladding choices without treating one option as universally suitable.
Before requesting quotations, define what the existing wall must do after renovation: protect the building envelope, change the façade appearance, support a thermal upgrade, or meet a combination of goals. The answer changes which exterior cladding choices deserve closer review. It also makes supplier discussions more comparable.
Start with the renovation conditions, not the catalogue
The existing substrate is the first filter for exterior cladding choices. Record the wall construction, visible defects, levelness, openings, corners, service penetrations, access constraints, and any areas that may require local repair. These inputs do not select a panel by themselves, but they help the project team identify questions for the designer, installer, and supplier.
Exposure also matters. Wind, rain, temperature swings, solar exposure, and local project requirements can affect the way an assembly is detailed. If thermal improvement is part of the scope, assess it together with moisture management rather than viewing insulation as a separate line item. Exterior insulation can change how a wall manages incidental moisture, so vapor-control and flashing details need project-specific review.
Think of exterior cladding choices as parts of a connected system, not isolated sheets. Before comparing a product price, confirm the assembly, intended use, and responsibilities for support framing, fixings, drainage, perimeter details, and sealants.
Compare material families on the same decision criteria
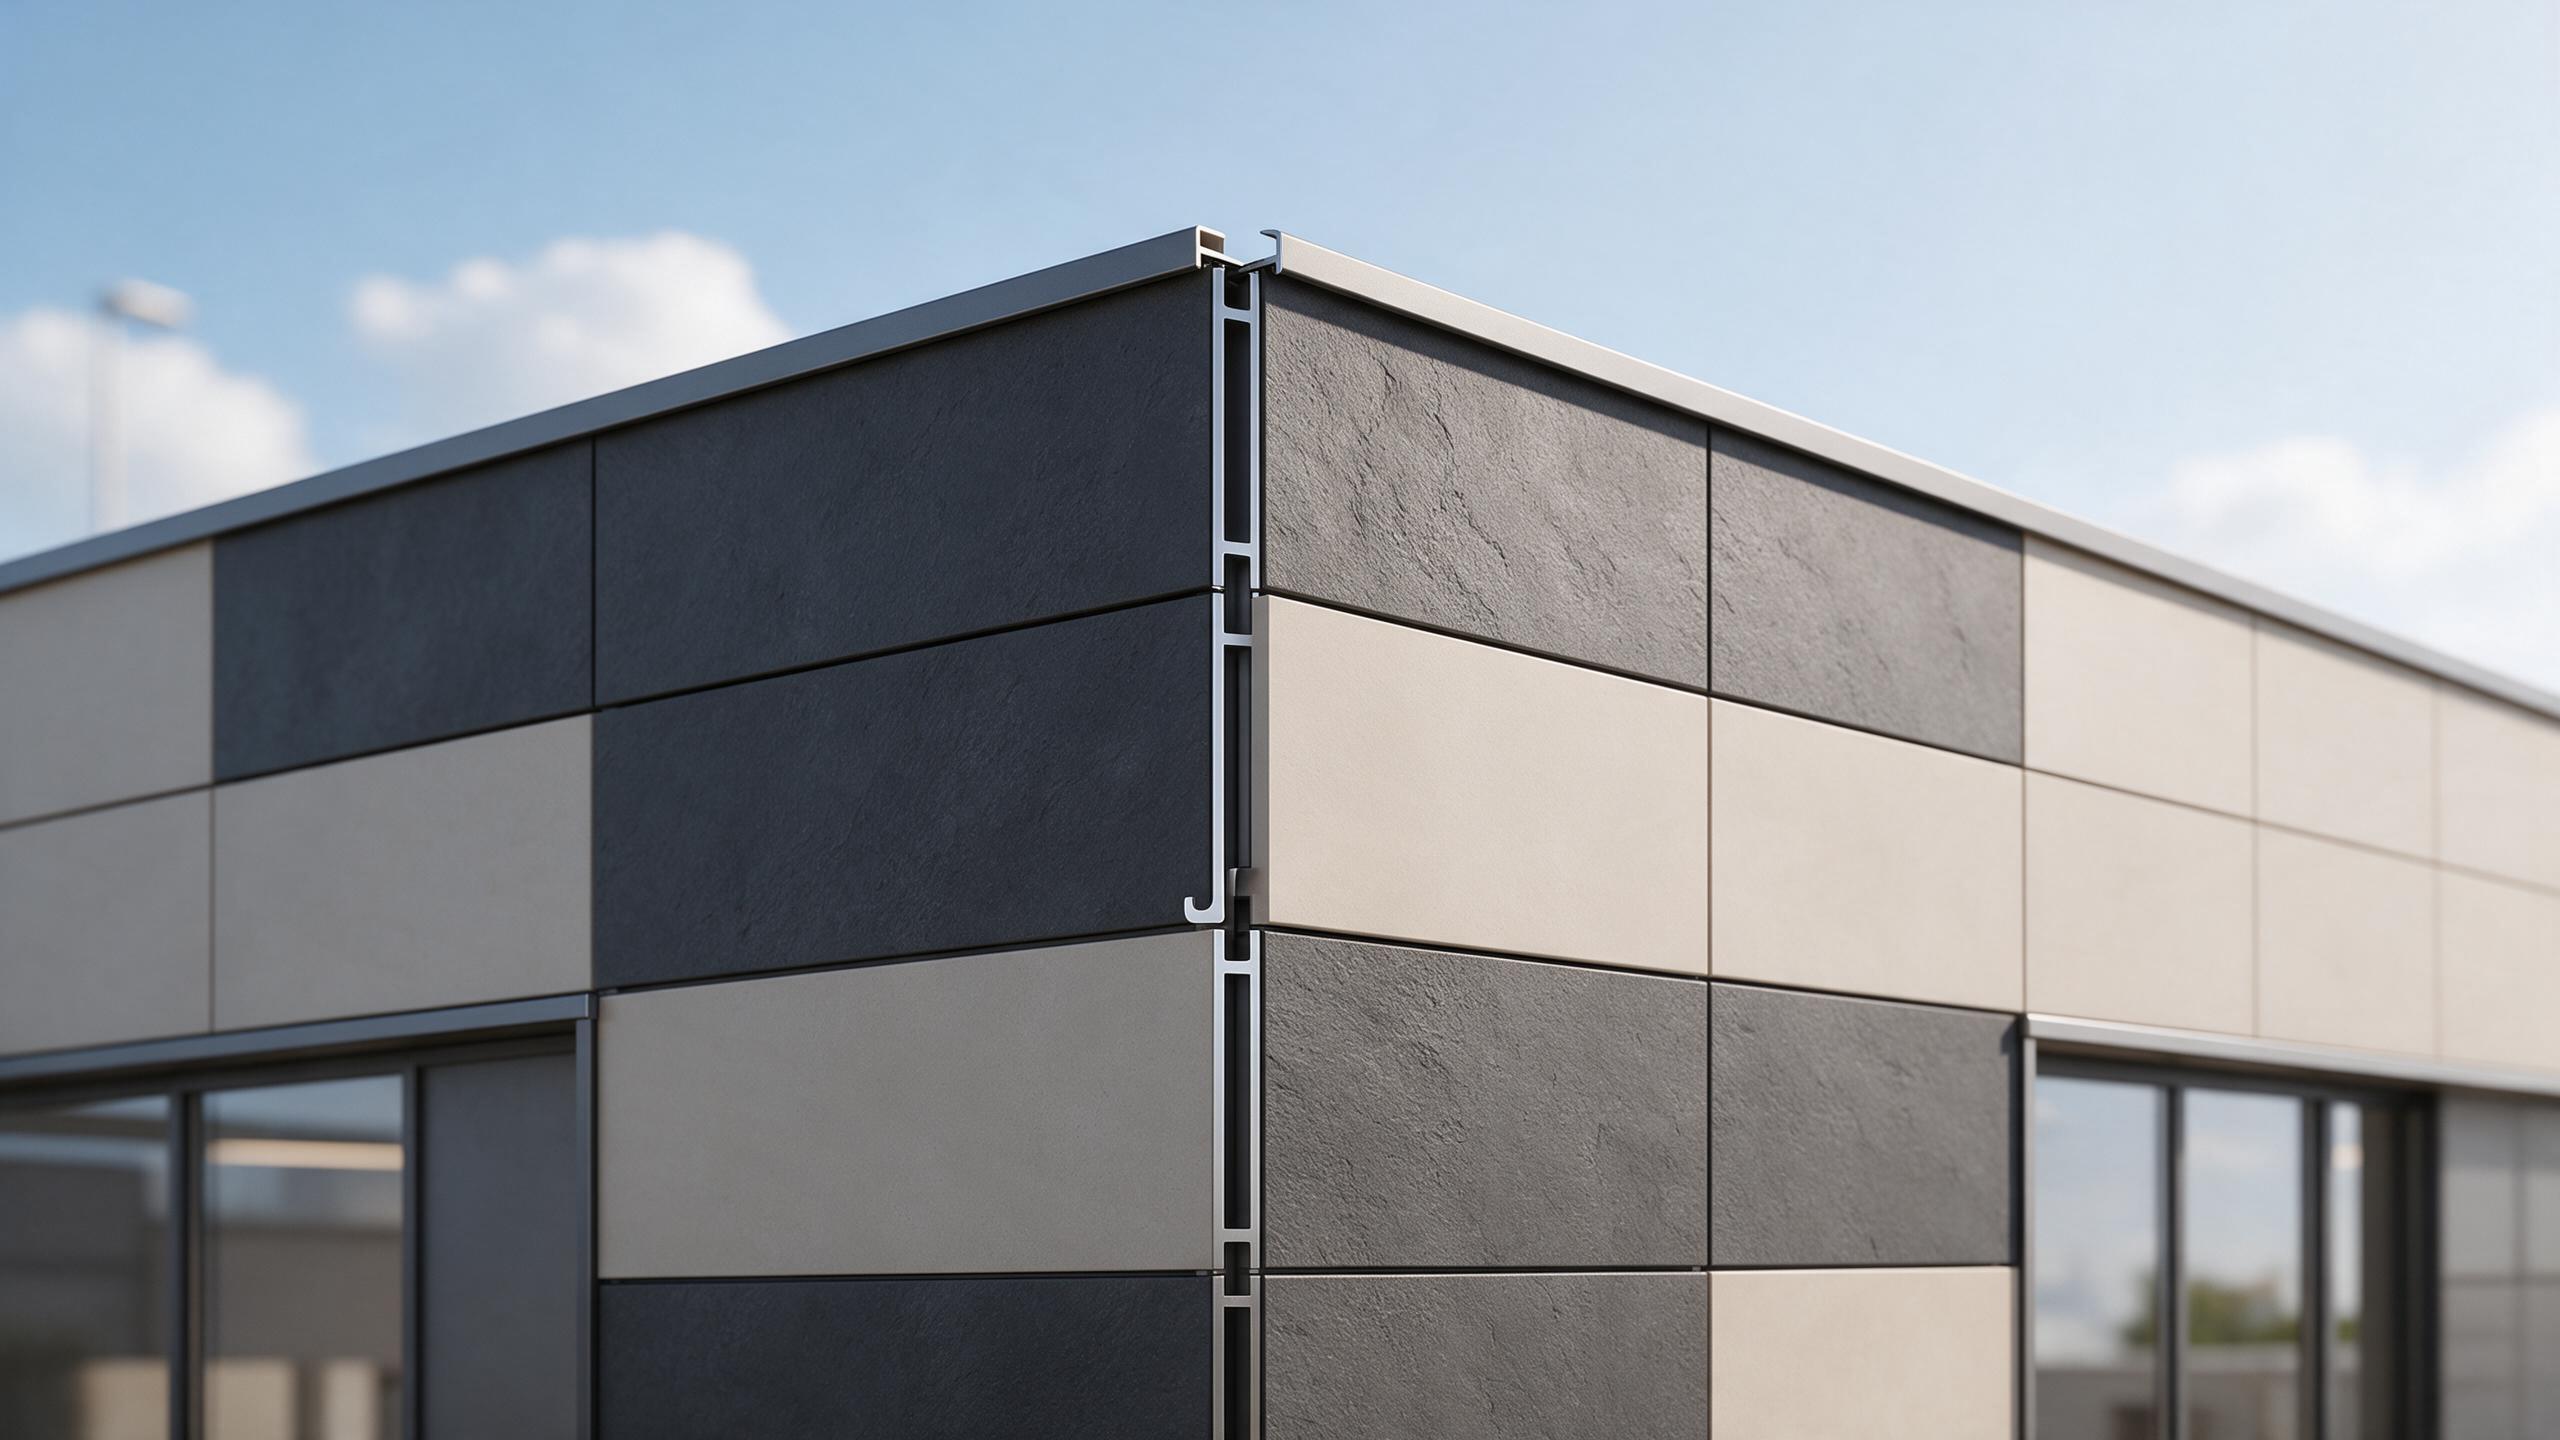
Common exterior cladding choices may include metal panels, insulated sandwich panels, fiber-cement panels, composite panels, masonry or stone veneer systems, and other façade solutions. Each material family can be appropriate in certain conditions. The practical question is how each option fits the renovation scope and how its interfaces will be resolved.
| Comparison criterion | Questions to ask for exterior wall cladding panel types |
|---|---|
| Existing wall compatibility | What substrate preparation, subframe, or fixing review is needed? |
| Thermal objective | Is insulation part of the panel system or a separate layer, and how will interfaces be detailed? |
| Appearance | Which profile, joint treatment, color, and trim approach fits the intended façade? |
| Water management | How are joints, flashings, drainage paths, and transitions addressed in the proposed assembly? |
| Maintenance access | Which surfaces, joints, and edges should remain visible or accessible for future review? |
| Quotation scope | Are trims, corners, openings, fasteners, protection, and installation items included? |
This shared checklist stops exterior cladding choices from being compared by appearance alone. It also gives distributors a clearer way to translate product information into contractor and owner questions.
Review insulated panel options as assemblies
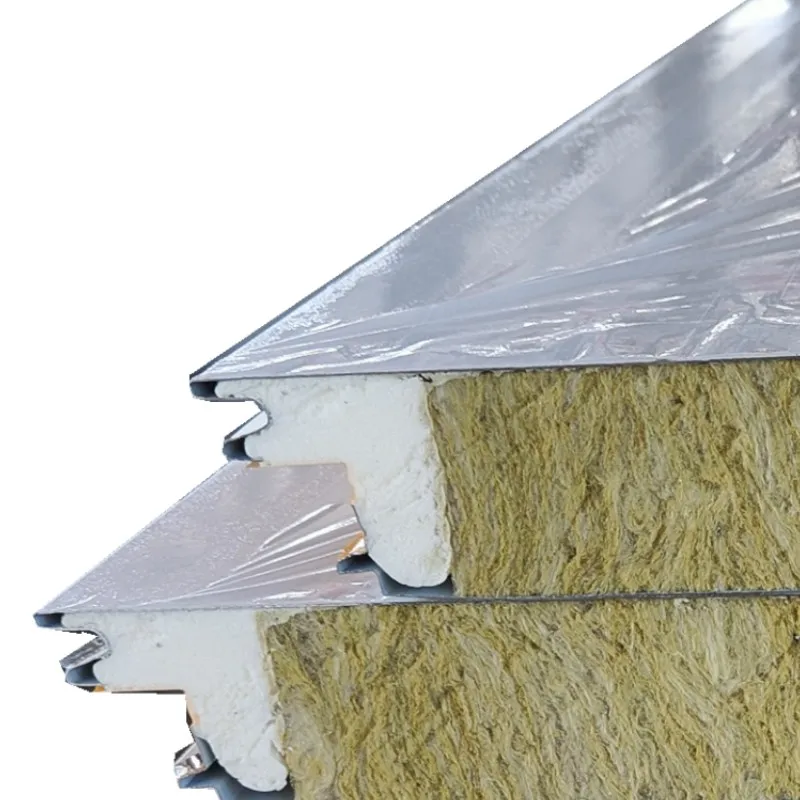
Insulated exterior cladding choices can simplify some renovation conversations because the facing and insulation are considered together. That does not remove the need to verify the substrate, attachment approach, joint design, or local requirements. A panel feature is not the same as a completed wall-system outcome.
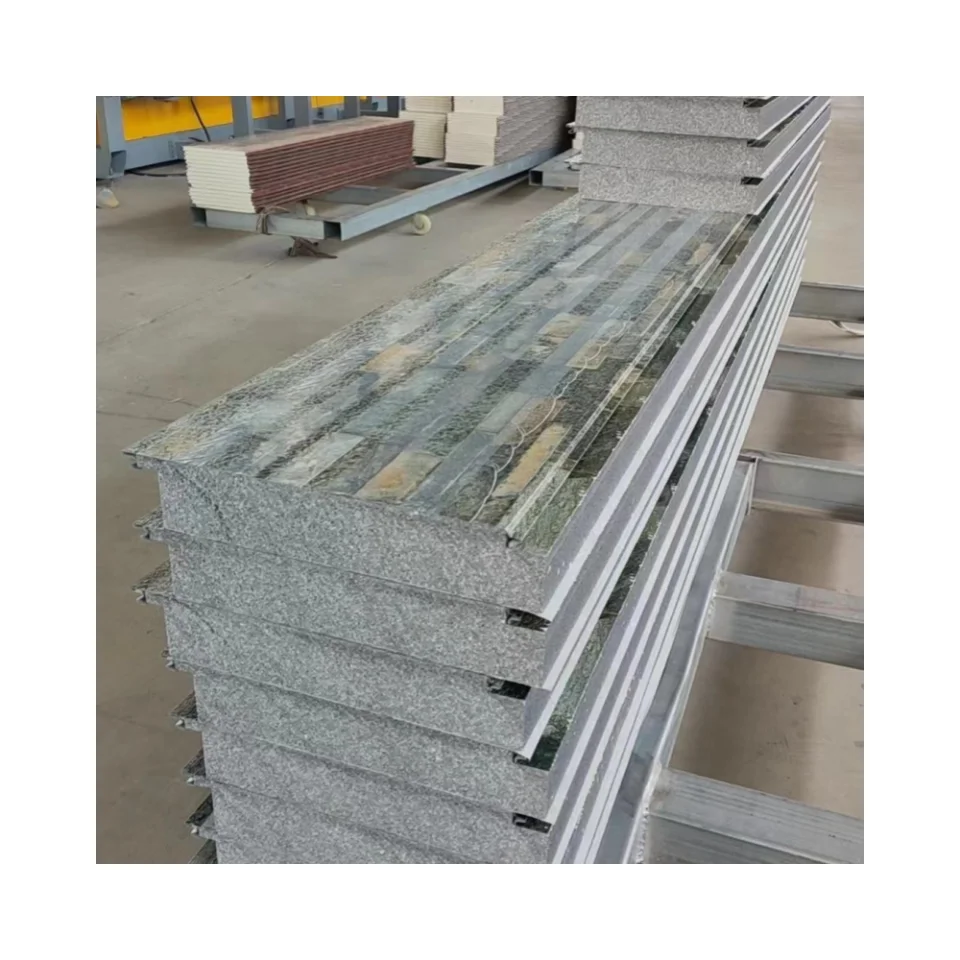
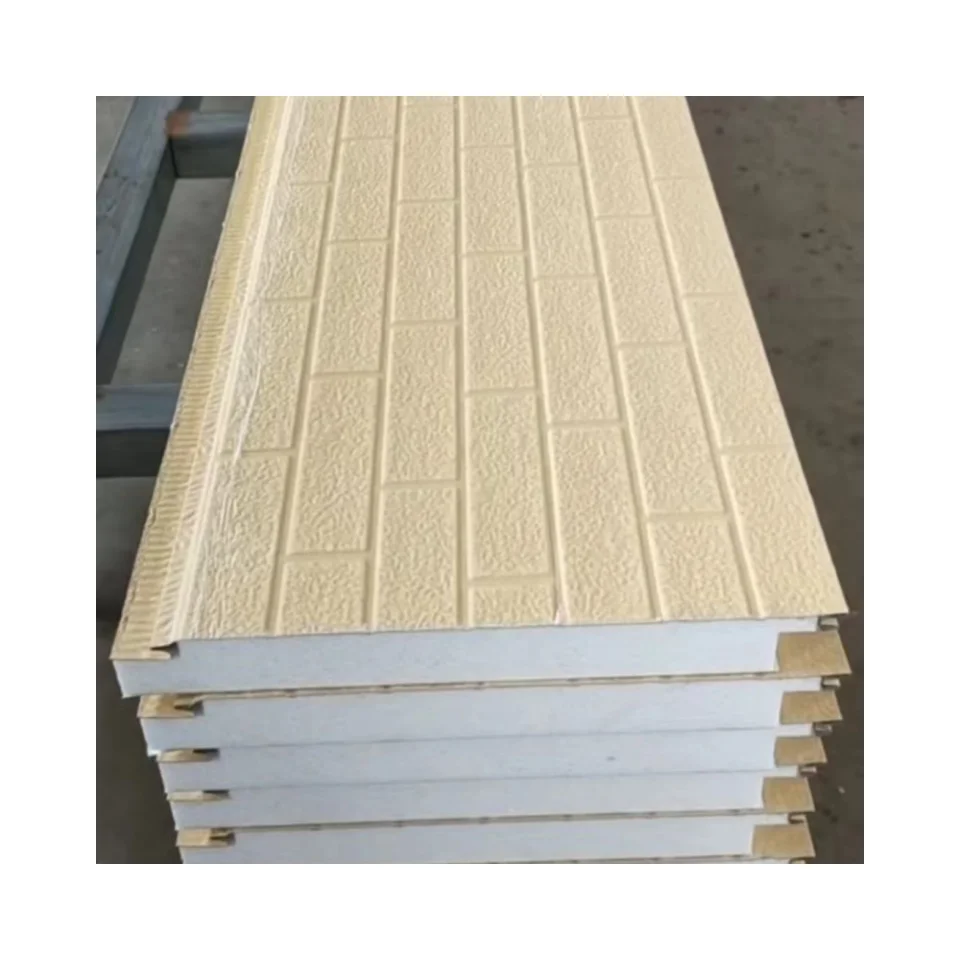
For example, a project may review a metal carved exterior wall siding panel as one decorative insulated-panel option. The confirmed product listing identifies it as a polyurethane outdoor sandwich-panel product with 14/16/20/25 mm thickness options. Whether that option fits a particular renovation still depends on the drawings, wall condition, detail package, and applicable project requirements.
When comparing insulated exterior cladding choices, ask for the information required to assess the whole assembly: panel documentation, fixing guidance, joint and edge details, proposed trims, sample information, and the scope assumptions behind the quotation. If a thermal claim is important to the decision, request supporting documentation and assess it against the intended wall construction.
Make decorative wall panel installation part of the decision
Decorative wall panel installation should be discussed while exterior cladding choices are still being shortlisted. Installation is not merely a final-site activity; it affects the feasibility, scope, sequencing, and review points of the selected option.
Ask who will confirm the substrate before fixing begins, how corners and openings will be handled, what happens at roof or base transitions, and when joints can be inspected before later work conceals them. A useful check is whether every connection point has an owner and whether unresolved questions are visible in the RFQ or drawing review.
For decorative wall panel installation, also compare the practical handoff: who supplies technical documents, who confirms the fixing approach, and what information the installation team receives before material delivery. These questions are particularly important when exterior cladding choices are being sourced through a distributor and installed by another party.
Compare maintenance and quotation scope honestly
Maintenance planning can distinguish exterior cladding choices that look similar at handover. Consider what needs routine cleaning, which joints or trims may require inspection, how replacement work would be approached, and whether access constraints affect the long-term plan. These are questions for the project team, not promises about service life.
Then compare proposals like for like. A lower panel price may not mean a lower project scope if another quotation includes more trims, flashings, fasteners, opening treatment, or preparation work. List included and excluded items beside each offer. This makes exterior cladding choices easier to evaluate on coordination risk as well as material cost.
A short decision sequence for renovation buyers
- Define the renovation goal and collect existing-wall information.
- Use the same criteria to screen exterior cladding choices.
- Request assembly, fixing, joint, opening, and trim information for shortlisted options.
- Review thermal and moisture questions with the appropriate project professionals.
- Compare quotations with all scope assumptions visible.
- Confirm decorative wall panel installation responsibilities and inspection points before ordering.
There is no single answer to which exterior wall cladding panel types fit every building renovation. A sound choice follows from the condition of the existing wall, the desired façade result, thermal and moisture considerations, maintenance expectations, and a clear installation scope. By applying it to exterior wall cladding panel types, buyers can move from a broad material list to a focused conversation with their project team and suppliers.