EN

Rock Wool Sandwich Panel Density Selection for Walls and Roofs
For a procurement team comparing insulated building panels, rock wool panel density selection is a practical question about scope clarity, coordination, and project risk. It is not only a core-material question; more precisely, it is an assembly question. A density value can be useful, but it needs to be read with panel thickness, metal facings, span, fixing layout, fire documentation, and the building location.
Wall and roof panels can start with the same mineral-wool family while facing different service conditions. A wall may be governed by façade exposure, openings, interfaces, and thermal targets. A roof assembly also has to address slope, drainage, loads, support spacing, joints, and installation sequence. This guide explains how to turn rock wool panel density selection into a like-for-like supplier comparison rather than a single-number request.
Start with the project conditions, not a density number
Before asking for a nominal density, define where the panel sits in the building envelope. Is it an external wall, an internal partition, a roof, or a ceiling? What is the panel orientation? What are the support spans, local wind conditions, roof pitch, expected maintenance access, and required fire classification? These questions establish whether rock wool panel density selection is being used as a material screen or as part of a full panel specification.
This distinction matters because core density alone does not describe the completed panel’s span capacity, weather tightness, or declared fire performance. Those outcomes depend on the full construction. General references to EN 14509 also underline that metal-faced insulating sandwich panels are assessed as manufactured panel assemblies, not as loose insulation alone. The final design should follow applicable project documents, engineering checks, and the supplier’s product data for the exact panel configuration.
Why wall and roof requirements lead to different questions
| Selection area | Wall-panel discussion | Roof-panel discussion |
|---|---|---|
| Exposure | Check façade orientation, openings, cladding interfaces, and local wind zones. | Check wind uplift, drainage path, roof pitch, rainwater management, and penetrations. |
| Structure | Confirm panel span, support arrangement, fastener locations, and connection details. | Confirm purlin spacing, span, imposed loads, maintenance access, and fixing pattern. |
| Thermal and fire scope | Compare the required thermal and fire documents for the wall build-up. | Review the roof build-up, joints, interfaces, and fire requirements as a system. |
| RFQ focus | Ask for the exact wall orientation, thickness, facing, and detail drawings. | Ask for roof slope, span, loading inputs, drainage details, and joint arrangement. |
For wall use, rock wool panel density selection often begins with the intended envelope role and the interfaces around windows, doors, corners, and flashings. For roof use, the conversation commonly becomes more load- and weather-detail sensitive. That does not establish a fixed higher density for roofs than for walls. The requested panel still needs to be checked against the conditions it will actually see.
Read density together with thickness and panel construction
Nominal density describes mass per unit volume of the rock-wool core. It can help a buyer identify the material family being quoted, but it is not a substitute for a panel data sheet. During rock wool panel density selection, ask suppliers to state the nominal density, panel thickness, facing type and thickness, effective width, permissible spans for the specified supports, fixing arrangement, and the relevant test or declaration documents.
It is also useful to keep density and thickness separate in the RFQ. A thicker panel and a denser core solve different parts of the selection problem. Thermal needs may point to one thickness range, while structural, acoustic, fire, or handling considerations may require further review of the panel construction. Search results sometimes cite 100 kg/m³ or 120 kg/m³ as reference bands for commercial panels, but such figures are supplier examples, not universal project rules. Compare the specific declaration and design information before treating any value as suitable.
Build a roof-panel checklist before comparing quotations
A rock wool roof panel guide should start with the roof assembly rather than a catalogue image. Send the same input pack to every bidder: roof plan, pitch, support spacing, design loads supplied by the project team, opening and penetration details, required finish, expected environment, and required documents. Then request a panel proposal tied to those inputs.
- State whether the request is for a roof or wall and identify the panel orientation.
- List panel thickness, nominal core density, metal-facing specification, and coating requirement as separate lines.
- Ask for span and fixing information matched to the submitted support conditions.
- Request fire, thermal, acoustic, and mechanical documents only for the exact proposed panel system.
- Clarify responsibility for fasteners, flashings, sealants, closures, and joint details before comparing price.
- Record handling, storage, installation, inspection, and handover items so the selected panel is not separated from its installation conditions.
This is where rock wool panel density selection becomes commercially useful: it helps procurement teams compare the same scope, identify exclusions, and flag points needing technical confirmation. It also avoids the common issue of receiving two quotations with similar density figures but different panel thicknesses, facings, spans, or fixing assumptions.
Use a product page as a starting point, not a project approval
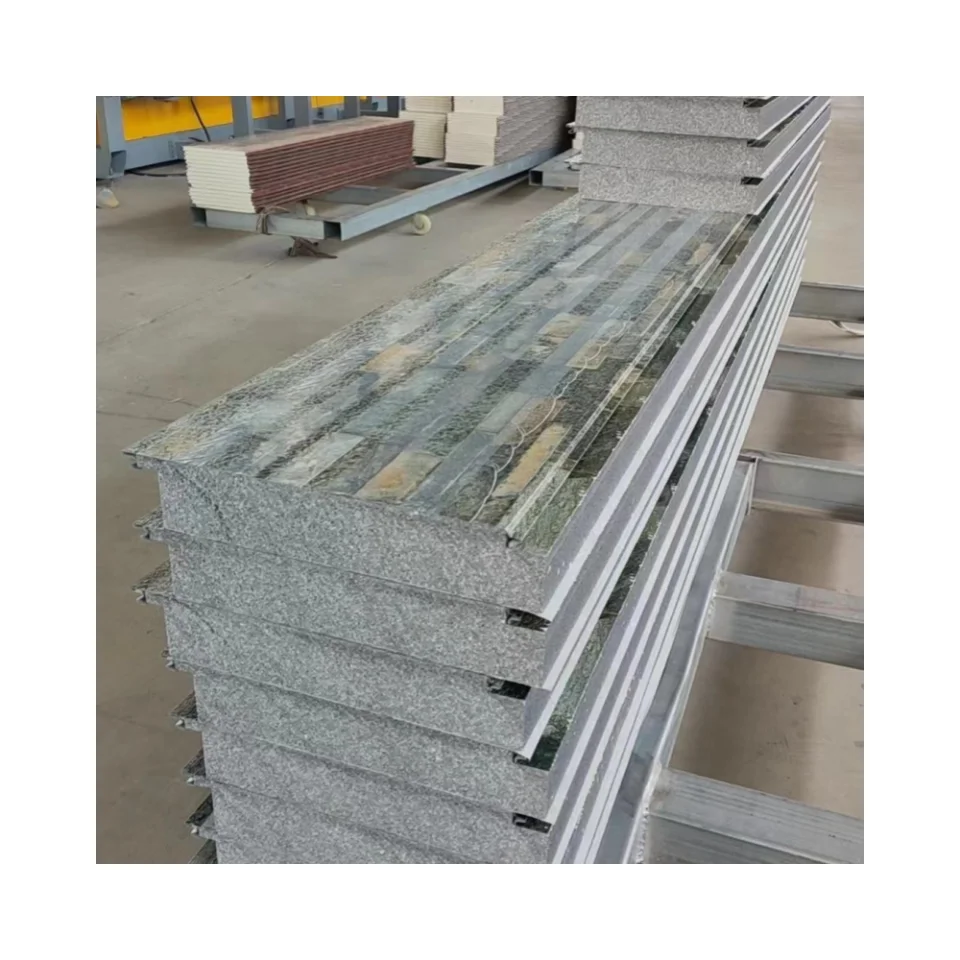
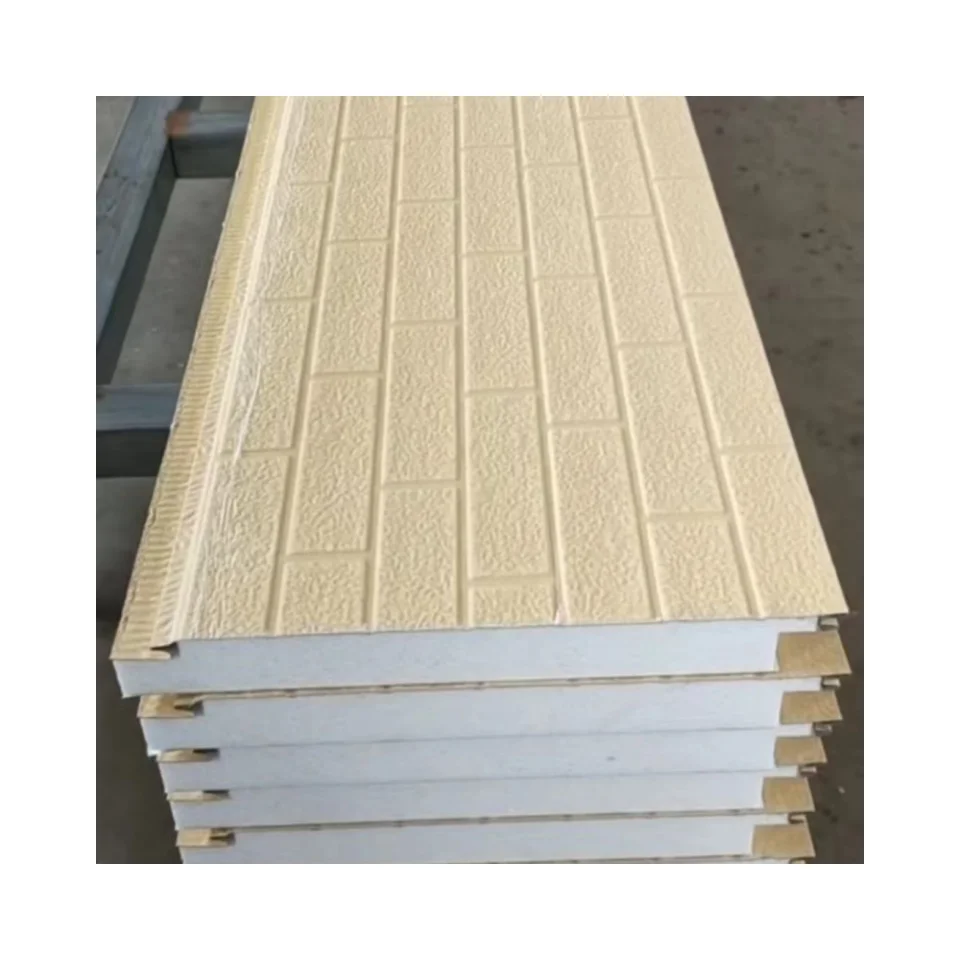
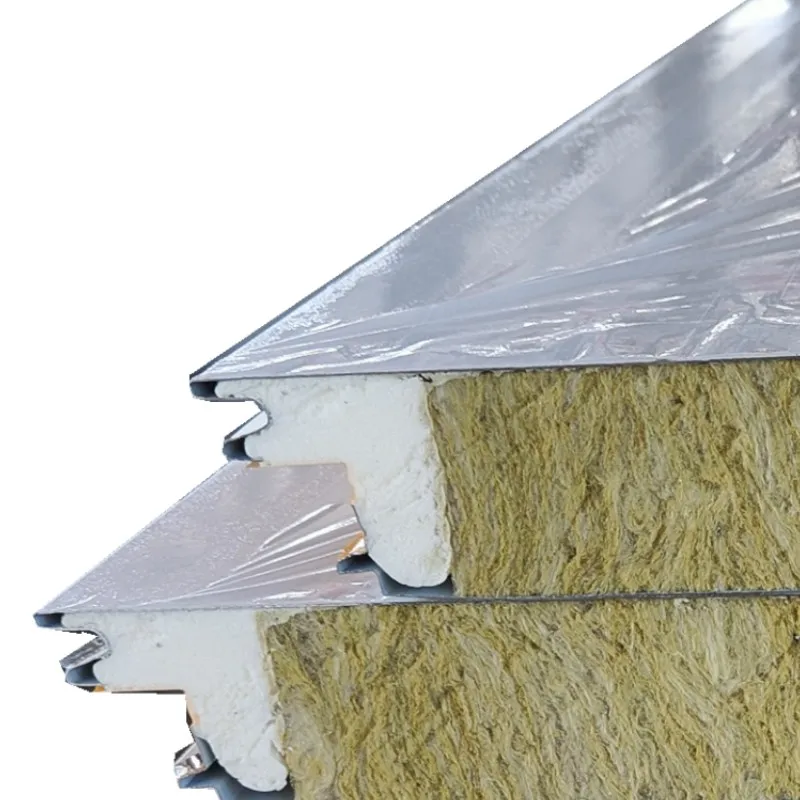
When you need to review available product categories, the 80 100 120Kg/M3 Fireproof Sandwich Insulation Board Waterproof Rock Wool Board Polyurethane Sandwich Panel for Roof/Wall provides a starting point for discussing wall and roof applications. Its title signals that density options and applications still need to be confirmed against a project brief. Do not turn a listing title into a structural, thermal, or fire claim without the corresponding technical documentation.
For distributors, contractors, and building-panel buyers, that approach supports clearer coordination across the early inquiry stage. It also keeps comparisons grounded in the information a supplier can actually provide for the proposed product.
A practical decision sequence for procurement teams
- Define the wall or roof use, exposure, and project-performance requirements.
- Set the panel thickness, finish, dimensions, and detail scope needed for the assembly.
- Use rock wool panel density selection to request comparable core declarations, rather than to choose a panel in isolation.
- Check the manufacturer’s documents against the exact span, supports, fasteners, and required classifications.
- Resolve missing interfaces before award, then retain the approved records for installation and handover.
The main takeaway is simple: rock wool panel density selection works when it is tied to conditions. For walls, concentrate on envelope role and detail coordination. For roofs, add the roof geometry, support and load inputs, drainage, and joint conditions. A complete RFQ gives suppliers a clearer basis for a proposal and gives your team a more reliable way to compare it.