EN

PU Wall Panel Thickness Guide for Exterior Cladding Projects
Choosing a PU wall panel thickness is not simply a matter of choosing the thickest board in a catalogue. For a procurement team, the useful question is whether a panel thickness works with the intended wall assembly, climate exposure, thermal target, fixing approach, and edge details. This PU wall panel thickness guide gives project buyers a practical way to prepare that discussion before requesting a quotation.
From a building-envelope selection perspective, thickness should be reviewed with the whole wall system rather than as an isolated product number. A 16 mm decorative exterior panel, for example, may suit a particular cladding scope, but it does not by itself confirm the thermal, fire, weathering, or structural outcome of every exterior wall project.
Start with the wall function, not a default thickness
The first step in a PU wall panel thickness guide is to define what the panel must do. Is it primarily an exterior finish over an existing insulated wall? Is it part of a new wall build-up? Does the specification require a visible façade layer, a thermal layer, or both? The answer changes which thickness comparison is meaningful.
- Renovation or decorative cladding: confirm available fixing depth, existing wall flatness, window and door returns, and how trim will meet the new face.
- New exterior wall assemblies: define the target whole-wall thermal performance, support framing, joints, fasteners, and weather-resistive layers before selecting panel dimensions.
- High-exposure elevations: review wind exposure, rain management, sealant joints, corners, and transitions rather than assuming a thicker panel resolves every detail.
This shift from a single panel to a system is important for common PU wall panel applications. A panel can be appropriate for a house façade, hotel exterior upgrade, commercial envelope, or distributor project only after its role in that assembly is clear.
How thickness relates to thermal goals
Thickness matters because insulation resistance generally increases as the insulating layer becomes thicker, but the exact result depends on the PU formulation, facing materials, tested thermal conductivity, panel joints, fasteners, and the rest of the wall. A literature overview found that nominal thermal conductivity for porous materials can span roughly 0.02 to 0.08 W/(m·K), which is a useful reminder that material category alone is not a project-specific design value.
For that reason, compare like with like. Ask suppliers for the declared or tested thermal data applicable to the proposed product, then have the project team evaluate the complete wall build-up. Do not convert a nominal panel thickness directly into a whole-wall claim without checking the construction layers and local requirements.
Continuous exterior insulation can help reduce the effect of thermal bridges, yet continuity at panel joints, framing, openings, and fasteners still matters. In a PU wall panel thickness guide, a slightly thicker core and a poorly coordinated interface should not be treated as equivalent to a well-detailed wall system.
Compare panel thickness against installation conditions
Installation conditions often decide whether a proposed thickness is practical. Before comparing options, verify what the wall needs to connect to. The substrate condition, allowable tolerance, fixing method, spacing, corner treatment, and transition to roofing or window systems can all change the panel choice.
| Project condition | Thickness-selection question | What to review |
|---|---|---|
| Existing wall retrofit | Will the added build-up affect openings and trim? | Reveal depth, base details, penetrations, and substrate flatness. |
| Thermal upgrade | What insulation contribution is needed from this layer? | Declared thermal data, complete wall calculation, and thermal-bridge details. |
| Metal or framed support | How will the panel be fixed? | Fastener type, embedment, spacing, support layout, and corrosion protection. |
| Weather-exposed façade | How will joints and edges manage water? | Joint geometry, sealant compatibility, flashings, drainage, and installation sequence. |
This is why a practical PU wall panel thickness guide should include installation coordination. It is not just a panel-selection question; more precisely, it is an assembly and connection-detail question.
Where a 16 mm exterior PU panel can fit
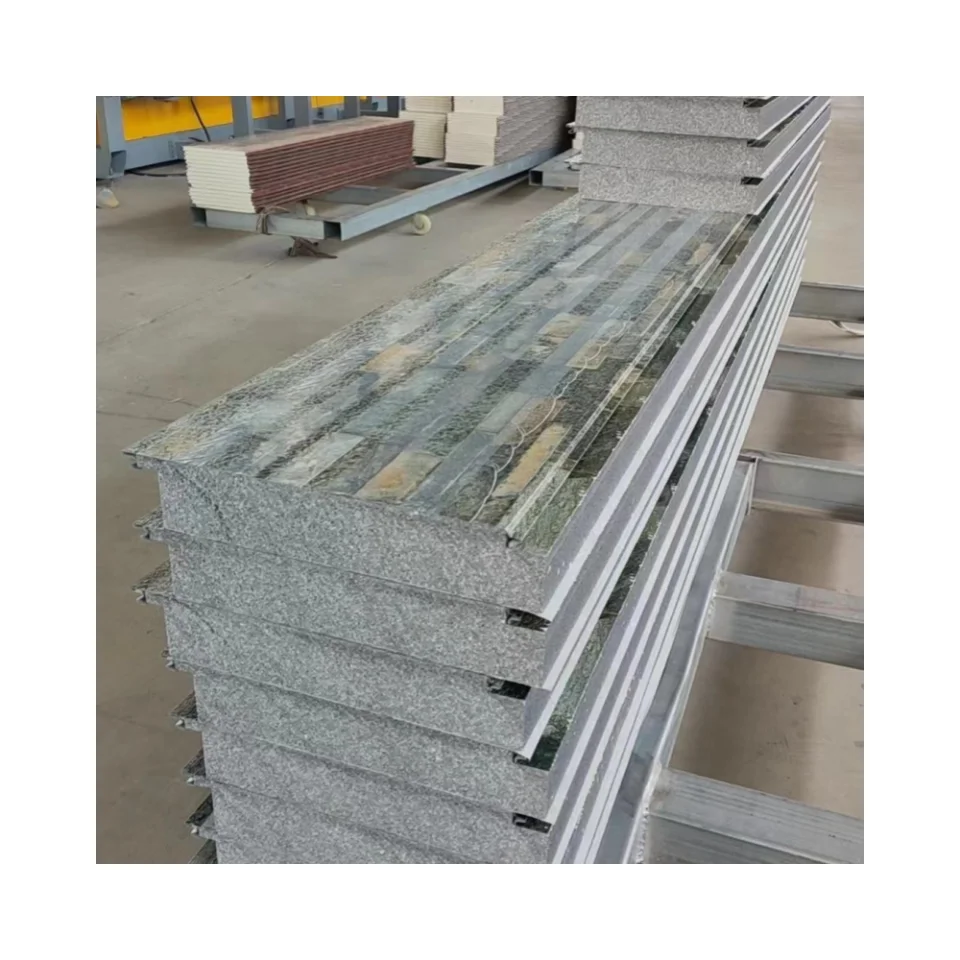
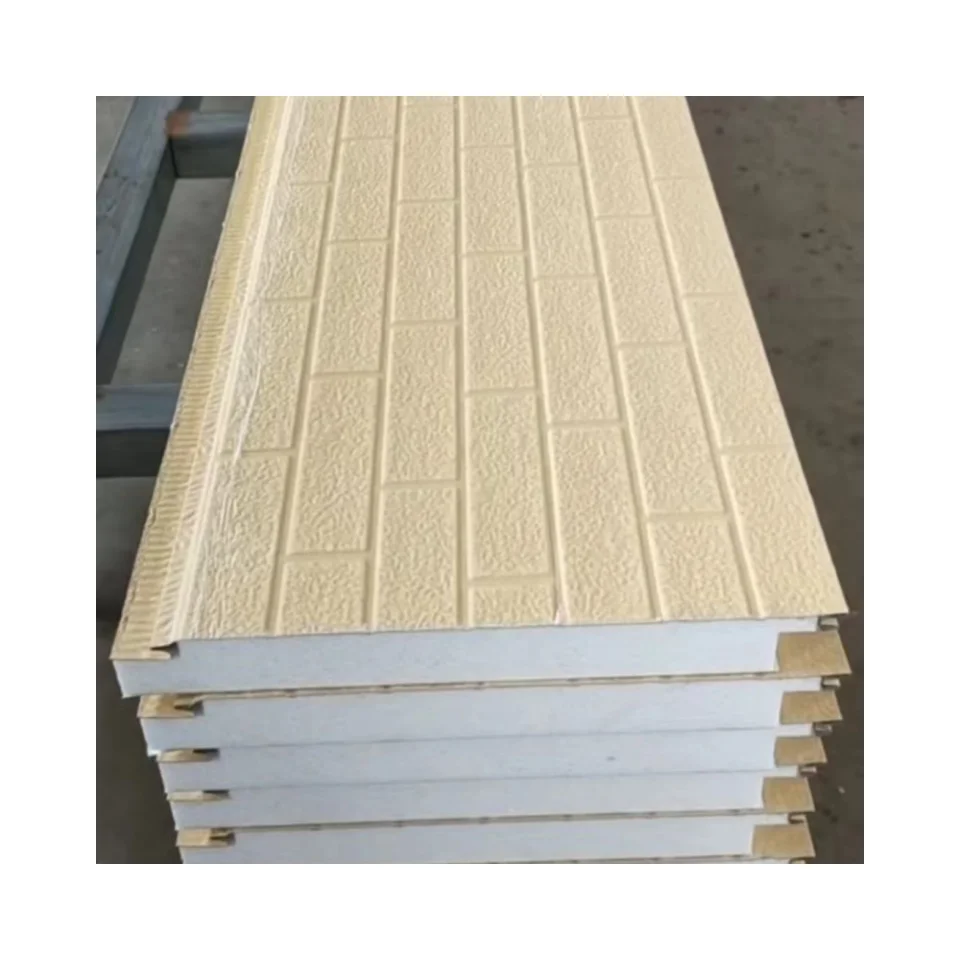
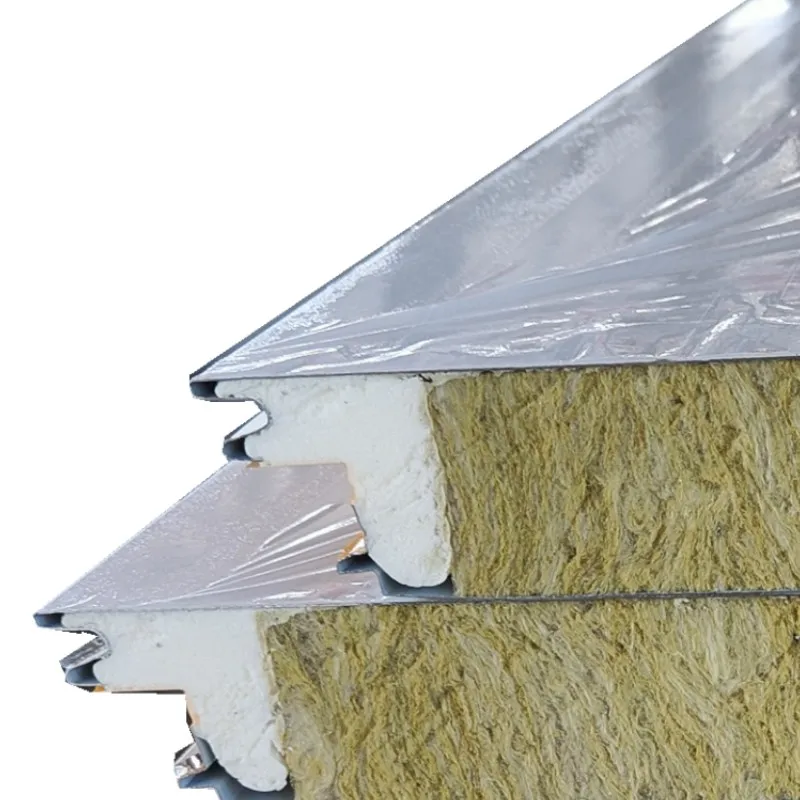
When a project calls for a 16 mm specification, the product data should be matched to the intended scope rather than generalized. The available product listing for a 16mm Thickness PU Exterior Wall Insulated Polyurethane Foam Sandwich Panel Lightweight Thermal Insulation Metal Siding for House identifies a 16 mm exterior PU insulated panel. Buyers can use that confirmed starting point to clarify whether the scope is a lightweight exterior finish, a renovation layer, or one component of a broader insulated wall assembly.
Before placing an order, request the current product drawing and technical documentation for the exact panel configuration. Confirm the stated thickness basis, facing construction, profile, dimensions, accessories, acceptable substrate, recommended fixing arrangement, and applicable project documentation. If the wall assembly and exposure conditions are confirmed, the proposed panel can be assessed more specifically.
A procurement checklist for PU wall panel applications
For distributors, contractors, and building-material buyers, a clear inquiry reduces the chance of comparing non-equivalent offers. Include these items when using this PU wall panel thickness guide:
- Wall location, building type, and whether the panel is decorative cladding, insulation, or part of a combined system.
- Required overall wall performance and the local code or project standard that governs the design.
- Existing substrate or new support-frame information, including drawings and relevant dimensions.
- Elevation conditions: wind, rain exposure, temperature range, openings, corners, and service penetrations.
- Requested panel thickness, profile, finish, color, accessory needs, and installation sequence.
- Product-specific documents needed for technical review, including test basis where applicable.
Using the same checklist across quotations helps the team compare PU wall panel applications on a consistent basis. It also identifies questions that should be resolved before the panel is concealed behind trims, flashing, or adjacent construction.
Make the final thickness decision with the wall assembly in view
A useful outcome from a PU wall panel thickness guide is not a universal millimeter recommendation. It is a documented match between the panel, the thermal objective, the installation conditions, and the project connections. Begin with the wall function, compare product-specific data, and review joints and transitions with the same care as the panel face.
For exterior cladding inquiries, provide the project drawings, wall build-up, target performance, and site conditions alongside the desired thickness. That gives the supplier and project team a sound basis for discussing a 16 mm option or another configuration without overstating what thickness alone can deliver.