EN

Medical Cleanroom Panel Requirements: What Buyers Should Check
Buying wall panels for a medical cleanroom is not simply a matter of selecting a core and a thickness. Medical cleanroom panel requirements need to be reviewed as part of the finished wall system: the room use, cleanliness target, surface-cleaning routine, joints, service penetrations, fire strategy, and the documents needed for project acceptance all affect the specification. This guide is designed for early technical discussions. It does not determine whether a specific panel or room will meet a regulatory requirement.
For a procurement team, the practical objective is to make quotations comparable and expose assumptions before an order is placed. A cleanroom panel guide can help frame the questions, but the final assembly should be reviewed against project drawings, applicable codes, and the operating requirements of the facility.
Start With the Intended Controlled Environment
The first check for medical cleanroom panel requirements is what the room is expected to do. A device-assembly area, laboratory support room, pharmacy preparation space, and aseptic production zone may each have different zoning, cleaning, pressure, access, and documentation needs. Ask the owner or design team to state the intended activity, required room classification where applicable, expected cleaning agents, temperature and humidity conditions, and whether the room will be verified at rest, in operation, or both.
ISO 14644-1 classifies air cleanliness in cleanrooms and clean zones by airborne-particle concentration. That is useful context for a buyer because it distinguishes an environment-level classification from a simple panel label. A wall panel can support a controlled environment through an appropriate finish and joint design, yet the completed room also depends on airflow, filtration, construction quality, commissioning, and operational controls.
Before comparing panels, ask: what information must the wall supplier receive about the room and adjacent spaces? Without that project detail, it is premature to assume one panel construction fits every location.
Review Surface Finish, Cleanability, and Chemical Exposure
For medical cleanroom panel requirements, buyers should request a clear description of the exposed face material, coating or finish, surface texture, and stated cleaning compatibility. A smooth, hard, cleanable surface is a common design principle in aseptic-processing guidance. The question is not whether a brochure uses the word “hygienic”; it is whether the proposed surface can be evaluated against the planned cleaning and disinfection routine.
- Ask which cleaners or disinfectants are expected and whether their compatibility has been documented for the proposed finish.
- Check whether scratches, cut edges, joints, and repairs will leave surfaces that can still be cleaned as intended.
- Confirm the finish appearance required for the room rather than assuming a generic smoothness description is sufficient.
- Request samples when visual appearance, chemical exposure, or repair methods are important to the decision.
A panel sample is useful, but it does not replace a review of the whole wall. Think of the panel as one part of a connected system, not as an isolated finish.
Check the Core, Thickness, and Fire Documentation in Context
Panel core options, thicknesses, and fire-related documentation should be compared against the project’s wall layout and applicable requirements, not selected from a generic list. Medical cleanroom panel requirements may involve thermal separation, acoustic expectations, structural support, or fire performance, but their importance varies by project. Ask suppliers to state exactly what configuration the submitted documents cover, including face materials, core, thickness, joint detail, and any supporting framing.
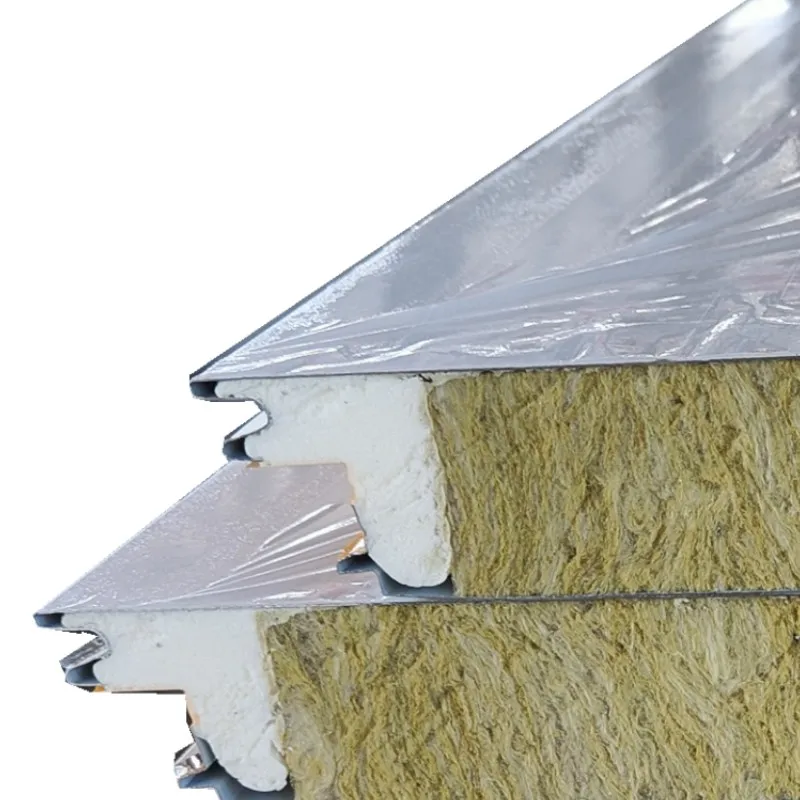
For example, a quotation that names a rock-wool or magnesium-based cleanroom panel should still identify the exact assembly information that needs confirmation. Do not treat a general material description as evidence for a particular wall build-up. A responsible next step is to request the relevant test reports, declarations, drawings, and the limits of their applicability.
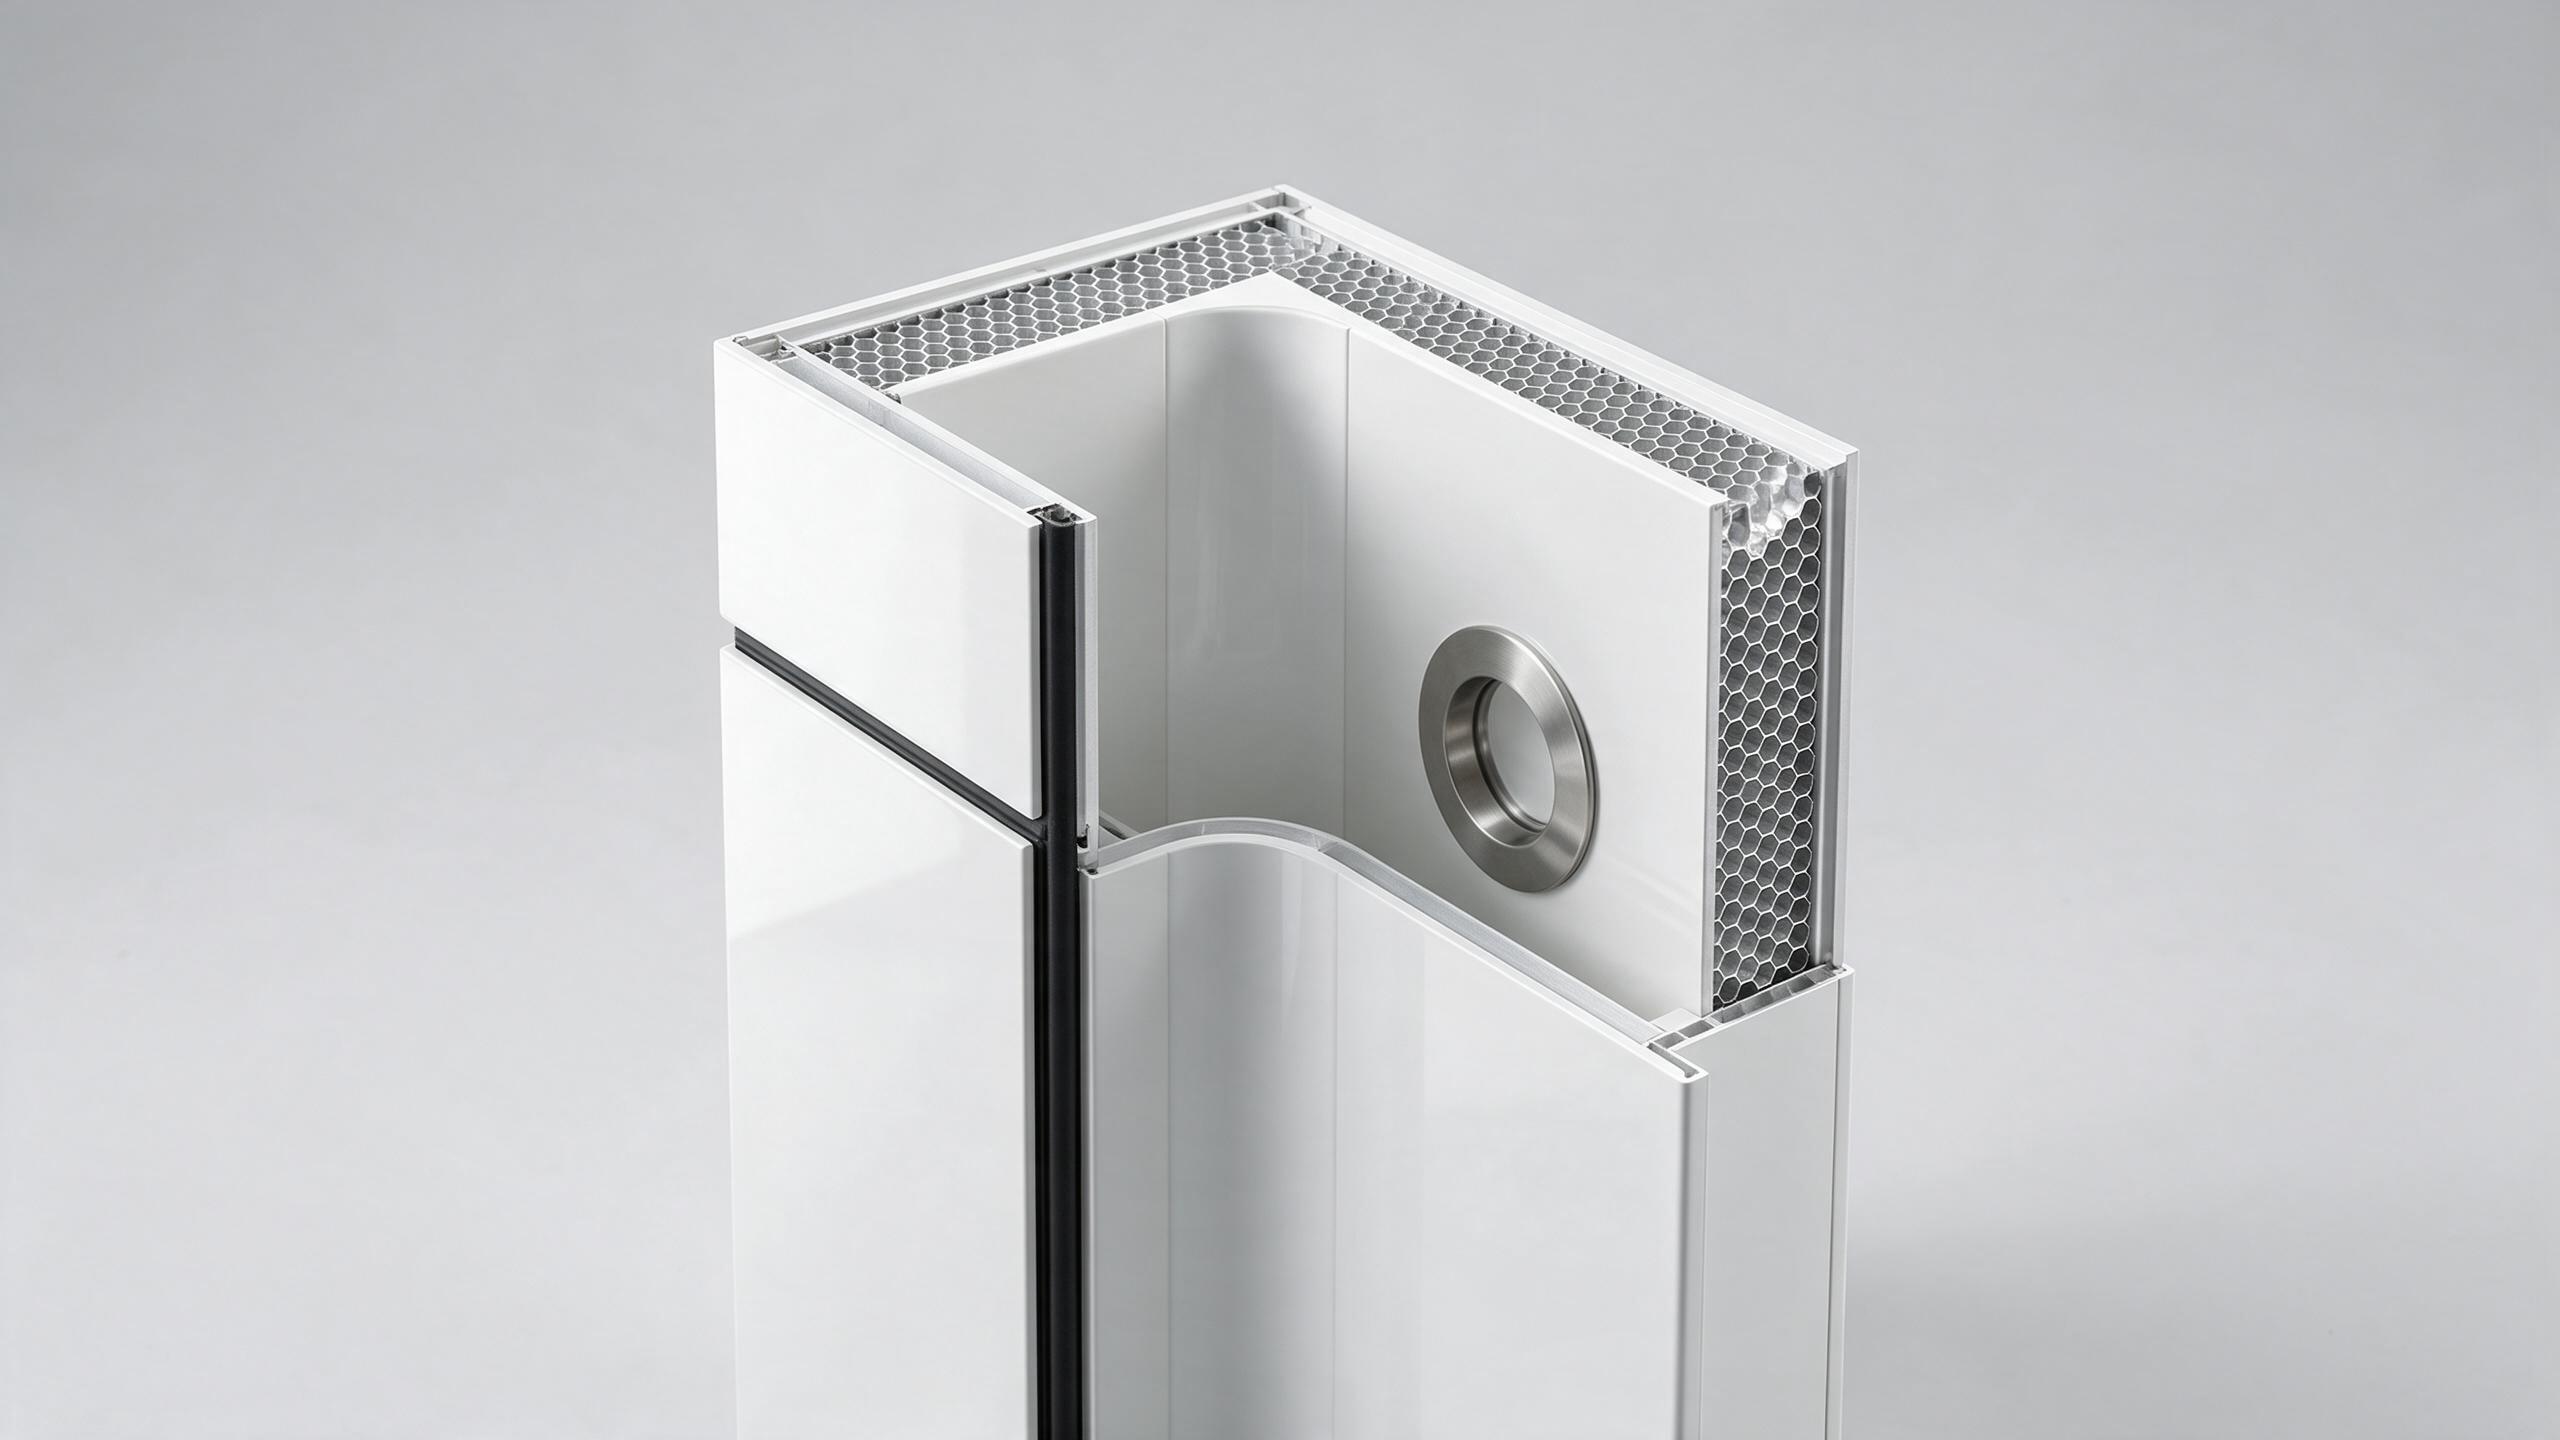
Make Joints, Corners, Openings, and Penetrations Visible in the RFQ
Many purchasing comparisons focus on the panel face and miss the connections. In a controlled environment, joints, internal corners, external corners, door frames, glazing, ceiling connections, and service penetrations can affect cleanability, sealing logic, installation sequence, and inspection access. A useful cleanroom panel guide lists these details as separate RFQ items rather than assuming they are included.
| Connection to confirm | Buyer question | Evidence or coordination input |
|---|---|---|
| Panel-to-panel joint | What is the joint profile and sealing approach? | Detail drawing, sealing specification, installation method |
| Corner and wall-to-ceiling transition | How is the transition finished and inspected? | Section detail, trim or coving schedule |
| Door, window, and equipment opening | Who supplies and coordinates each perimeter detail? | Opening schedule, responsibility matrix |
| Mechanical and electrical penetration | What must be installed before closure, and how is the opening sealed? | Service drawing, penetration detail, inspection point |
These questions help reveal when a low-price quote from appearing comparable when trims, sealants, accessories, or coordination work are excluded. Record critical checks before later work conceals the joint or penetration.
Clarify Installation Scope and Verification Before Ordering
Medical cleanroom panel requirements should also identify where the panel supplier’s scope ends and where the installer, contractor, cleanroom specialist, or project team takes responsibility. Request an itemized scope that distinguishes panels, trims, fasteners, sealants, openings, protection during construction, and installation support. Then ask how each key condition will be inspected and recorded.
- Align the bill of materials with the latest room layout and opening schedule.
- Confirm substrate, framing, and tolerance assumptions before panel delivery.
- Identify hold points for joints, corners, and penetrations before they are concealed.
- List the documents needed for handover, such as product data, drawings, installation records, and applicable test evidence.
- Have the appropriate project professionals confirm whether the completed room meets its intended operational and regulatory requirements.
These records are practical project controls. They help the team distinguish an observed installation detail from a conclusion about compliance.
Use a Product Discussion Without Assuming Project Suitability
If your project is evaluating internal wall-panel options, you can review the product information for Dust-Free Clean Room Workshop Food and Medical Grade Sandwich Panels Rock Wool Magnesium Board for Internal Walls alongside the project specification. The product title indicates cleanroom and medical-grade internal-wall applications; buyers should still confirm the proposed configuration, connections, documentation, and intended use with the project team before making a selection.
A Practical Buyer Checklist
Use this condensed checklist when preparing a request for quotation for medical cleanroom panel requirements:
- Define the room function, zoning, and any applicable cleanliness target.
- State surface, cleaning, and chemical-exposure expectations.
- Request exact panel configuration and supporting evidence, not broad material claims.
- Include joints, corners, openings, penetrations, trims, and sealants in the scope review.
- Confirm installation assumptions, inspection hold points, and handover records.
- Ask qualified project stakeholders to assess final suitability for the intended controlled environment.
With this approach, medical cleanroom panel requirements become a structured conversation rather than a list of isolated product features. The result is a clearer RFQ, a more meaningful supplier comparison, and fewer unresolved connections when the wall system is being installed.