EN

Fire-Rated Wall Panel Requirements: A Buyer’s Project Checklist
For a procurement team, fire rated wall panel requirements are not settled by a product name or a rating shown on a brochure. The useful question is whether the proposed wall assembly, its connections, and its supporting documents match the building use, the project specification, and the authority having jurisdiction. In other words, this is not just a panel-selection question; it is an assembly and evidence question.
That distinction helps buyers avoid comparing quotations that look similar but describe different scopes. A supplier may offer a panel, while the project needs a coordinated wall solution with defined joints, fasteners, openings, and inspection records. The checklist below is intended to help a buyer prepare a clearer request for quotation and identify items that require technical confirmation.
1. Start With the Required Wall Function, Not the Panel Name
Begin by writing down what the wall must do in the actual building: separate occupancies, protect an exterior façade, form part of a compartment, or enclose a service area. Confirm whether the wall is loadbearing or non-loadbearing, interior or exterior, and exposed to weather, impact, or movement. These conditions affect the fire rated wall panel requirements that the project team must verify.
Fire-test methods such as ASTM E119 evaluate the response of building materials, products, or assemblies under controlled heat and flame conditions. That does not mean one test report automatically applies to every site. The buyer should ask which complete assembly was tested or assessed, what rating is required, and whether the proposed application stays within the evidence scope.
2. Ask for Evidence That Identifies the Full Assembly
A credible document package should make it possible to compare the proposed construction with the project requirement. Request the test report, classification or assessment document where applicable, drawing references, and the edition or issue date. Ask the supplier to identify the panel type, thickness, core, facings, supporting construction, orientation, and any stated installation limitations.
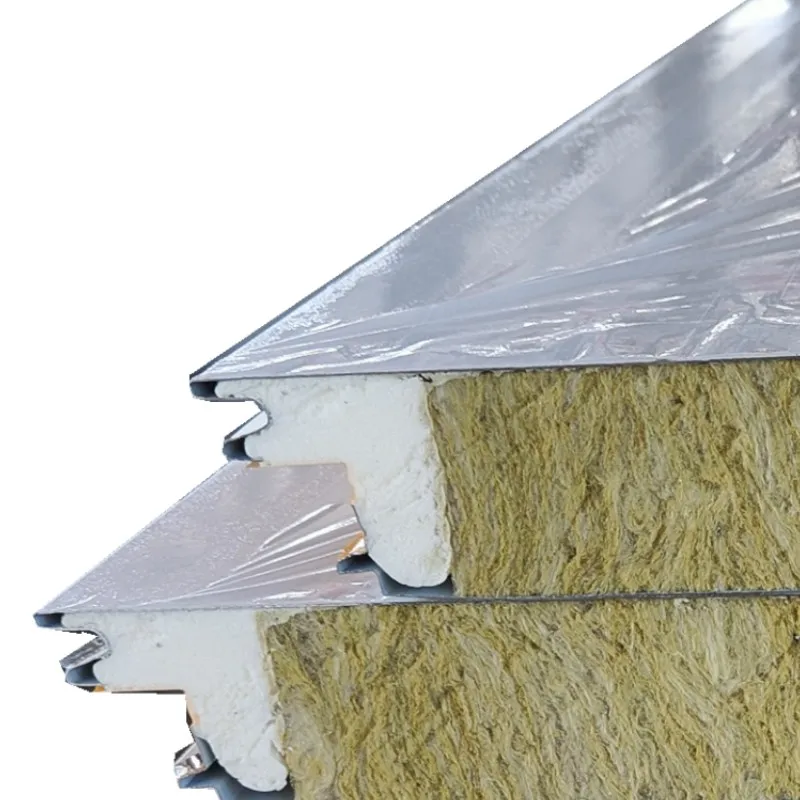
When reviewing a fireproof wall panel manufacturer, separate a material description from an assembly claim. A mineral-wool core, for example, may be relevant to a proposed solution, but the project decision still depends on the documented wall configuration and applicable local acceptance route. Have you confirmed which document specifically supports the wall condition in your drawings?
- Required rating and the code or specification clause behind it
- Tested or assessed assembly reference and its scope
- Panel build-up, substrate or framing, and orientation
- Permitted dimensions, spans, openings, and exposure assumptions
- Any restrictions, substitutions, or site conditions requiring approval
3. Review Joints, Edges, and Penetrations as Separate Work Items
Many fire rated wall panel requirements are lost in the connections rather than in the panel field. Ask how vertical and horizontal joints, head-of-wall locations, corners, wall-to-roof connections, service penetrations, doors, windows, and transitions to other materials are addressed. The final detail should follow the relevant project documents and approved system information.
It helps to turn each connection into a procurement question: What is supplied? Who provides the sealant, closure, flashing, or firestop component? What joint width and movement condition is anticipated? Which drawing shows the detail? Before the next layer conceals the joint, record what was checked and any item still needing confirmation.
4. Confirm Fixings and Support Conditions Before Comparing Prices
Fasteners are not a minor accessory line. Fire-rated assembly records often identify the supporting member, fastener type, spacing, length, and location because these details can be part of the tested configuration. The same panel may need different fixing arrangements on different substrates or in different wind and exposure conditions.
For each quotation, ask the supplier to state the assumed substrate, fixing pattern, included accessories, and responsibility for engineering review. If the project has steel framing, concrete, masonry, or a secondary rail system, make that condition visible in the RFQ. Without the project detail, it would be premature to assume one fixing approach fits every location.
| Buyer check | Why it matters | Evidence to request |
|---|---|---|
| Support condition | Changes the fixing and connection design | Wall section, framing or substrate confirmation |
| Fastener type and spacing | May form part of the documented assembly | Installation drawing and supplier schedule |
| Joint and edge treatment | Connections may need defined components and sequencing | Detail drawings and material list |
| Openings and penetrations | Require coordination with related trades | Approved opening and firestop details |
| Inspection records | Preserve traceable checks before concealment | Inspection hold-point or handover checklist |
5. Make the Supplier Comparison Like for Like
To compare fire rated wall panel requirements fairly, issue the same project brief to every bidder. Include drawings, required rating, wall location, design constraints, expected quantities, opening schedule, local standard or code references, and the required document set. Then ask bidders to list exclusions rather than assuming the scope is complete.
For rock-wool sandwich-panel enquiries, the product discussion can start with a confirmed item such as PU edge sealing rock wool fireproof sandwich panels. However, a product page alone does not replace project-specific review of the complete wall system, its detailed connections, or the required approvals.
6. Set Hold Points for Delivery, Installation, and Handover
A buyer’s checklist should continue after order placement. Agree when the project team will verify delivered materials, panel identification, accessory completeness, substrate readiness, joint preparation, fastener installation, and unresolved connections. Quality review is more useful when the criteria are visible before the work is covered.
- Check that delivered items match the approved submittal and documented assembly references.
- Confirm substrate, framing, openings, and adjacent work before panel installation begins.
- Inspect representative joints, edges, and fasteners against the approved detail.
- Record deviations and obtain a project-specific disposition before concealing affected work.
- Collect final drawings, product records, installation information, and inspection documentation for handover.
Final Buyer Checklist
The practical way to manage fire rated wall panel requirements is to make every assumption visible. Confirm the rating target, the assembly evidence, the supporting construction, joint and penetration details, fixings, project documents, and inspection responsibilities. If any item is unclear, request clarification before the order is finalized rather than relying on a general product description.
A fireproof wall panel manufacturer can support product and documentation discussions, while the design team and relevant authority determine what is accepted for the particular project. With a complete RFQ and a traceable checklist, buyers can coordinate suppliers and installers around the same defined wall-system scope.